Architectural design
Planning spaces around the site, daily life, circulation, light and a buildable architectural language.
Start with design
Consulting · Architecture · Construction · Interiors
Build Home Designs brings planning, engineering and execution into one clear conversation for homes, interiors and real-estate decisions.
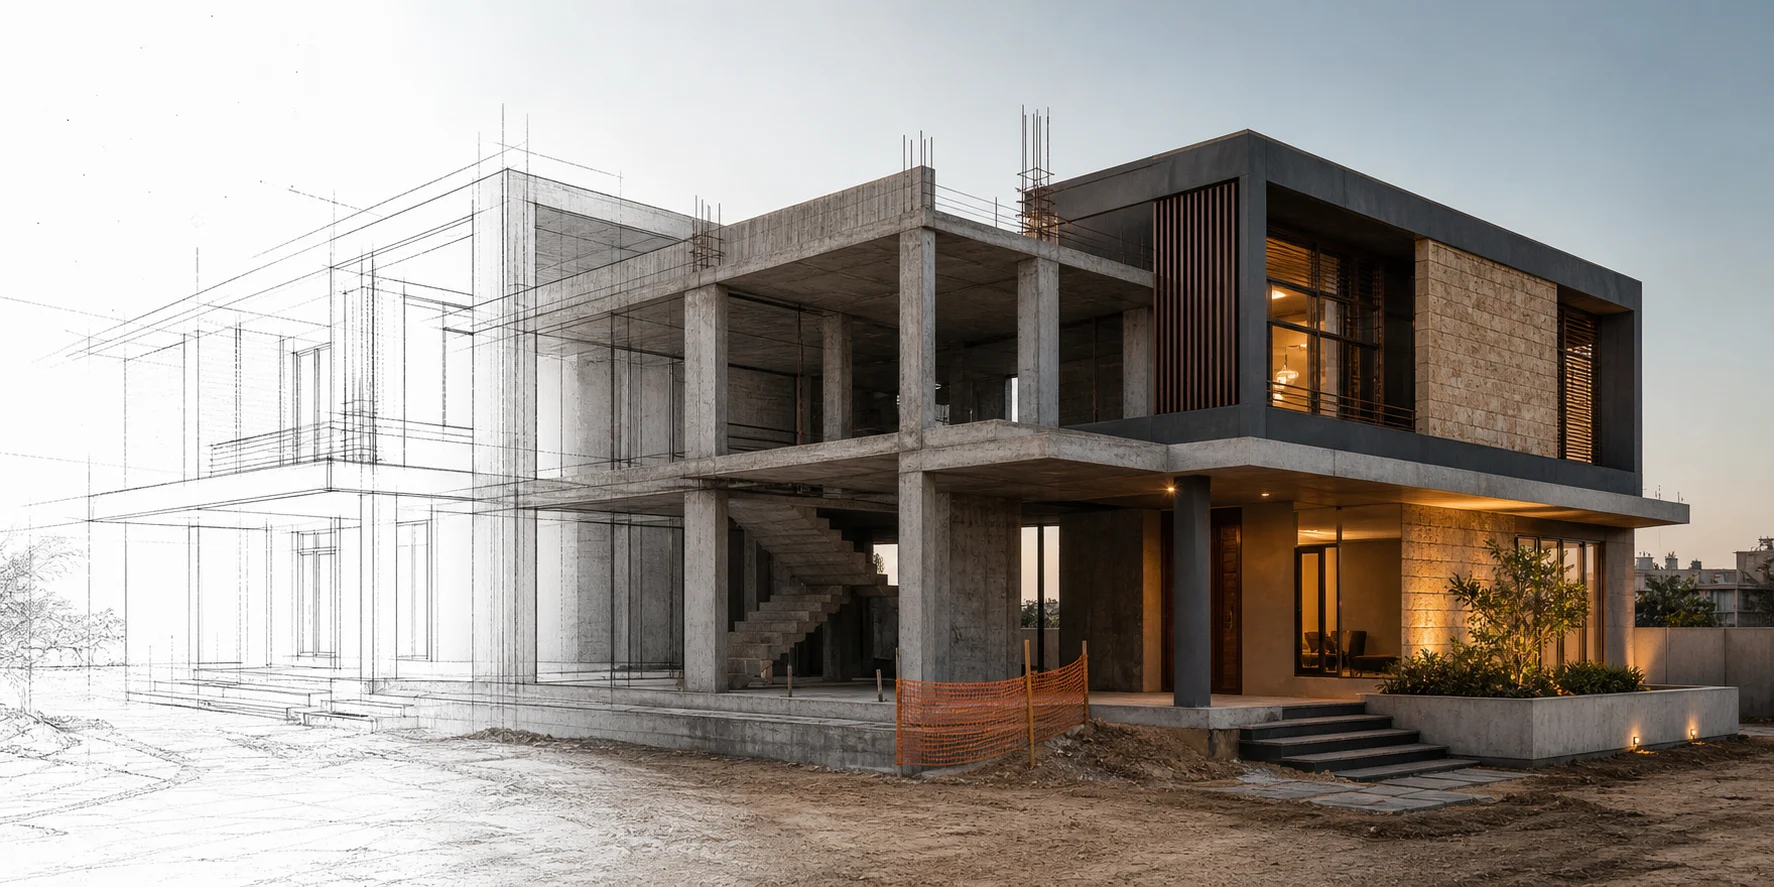
One building. Three decisive states.
01 · DrawingResolve the idea before the first column rises.
Concept visualization — representative of the integrated design process
The practice
A project is strongest when site, structure, use and finish are considered together—not handed from one disconnected decision to the next.
Planning spaces around the site, daily life, circulation, light and a buildable architectural language.
Start with designBringing technical thinking into early decisions so the design and its structure speak the same language.
Discuss the briefMoving from drawings to coordinated site execution with attention to sequence, material and detail.
Plan the buildResolving the rooms, surfaces, storage, lighting and atmosphere that turn a building into a place to live.
Shape the interiorLooking at property through the practical lens of location, potential, planning and the next design decision.
Explore a propertyWays of seeing the work
These original visual studies express the practice’s service territory. Follow Instagram for documented on-site work and current updates.
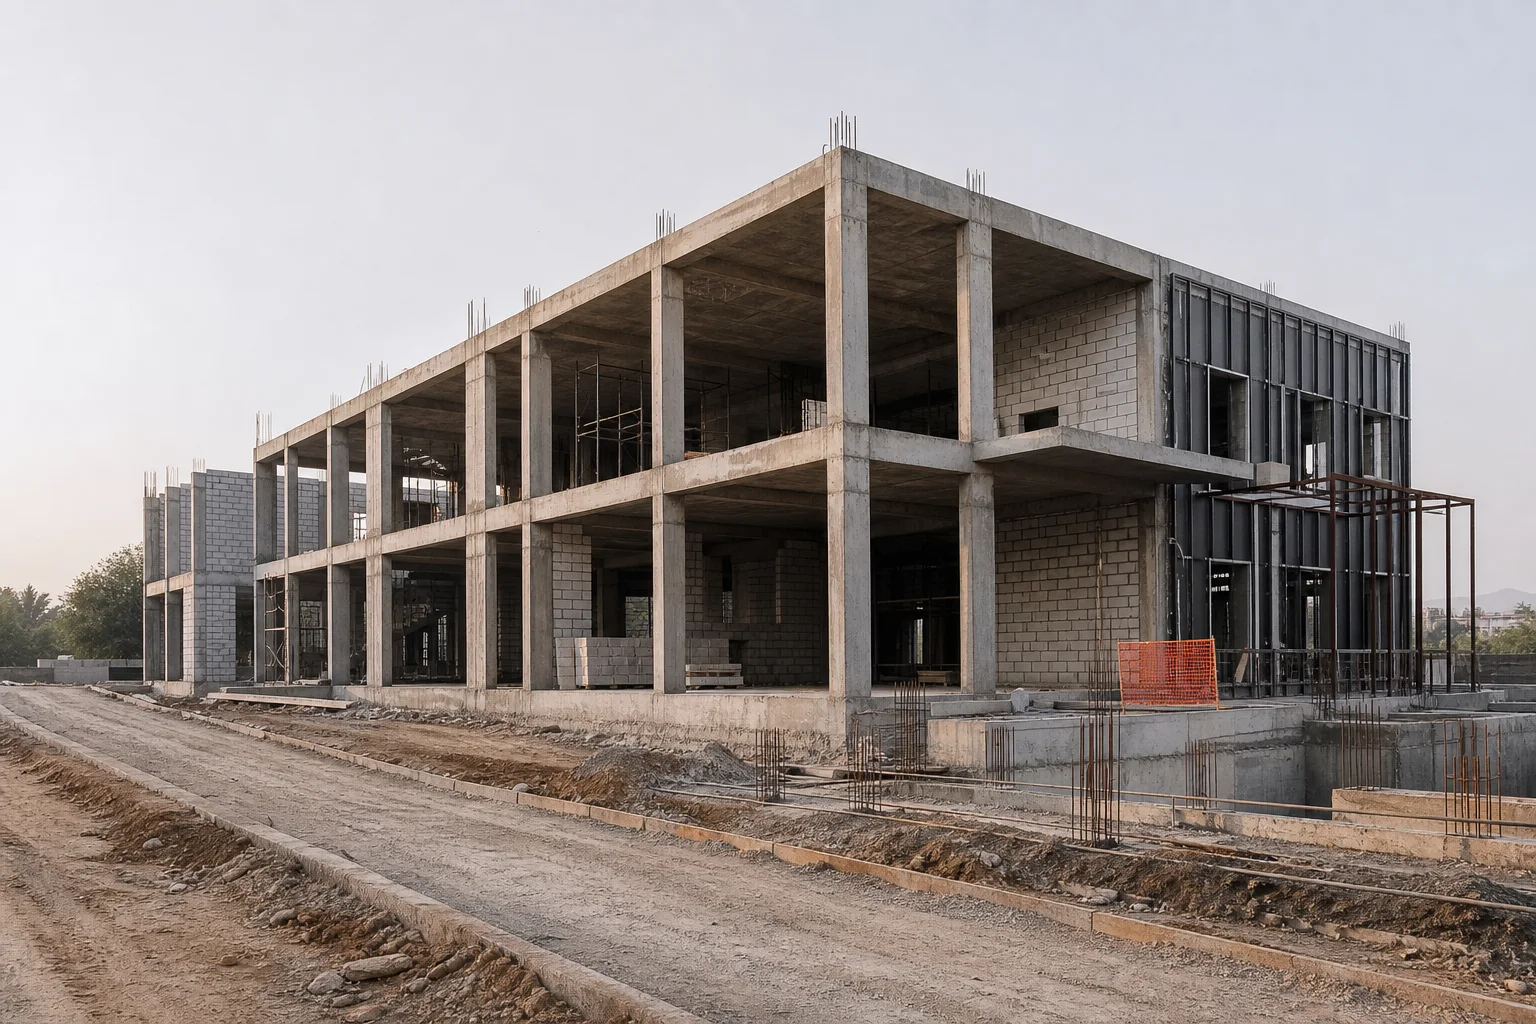
BUILD
Columns, slabs, services and movement are not separate from architecture. They are what allow the idea to stand up.
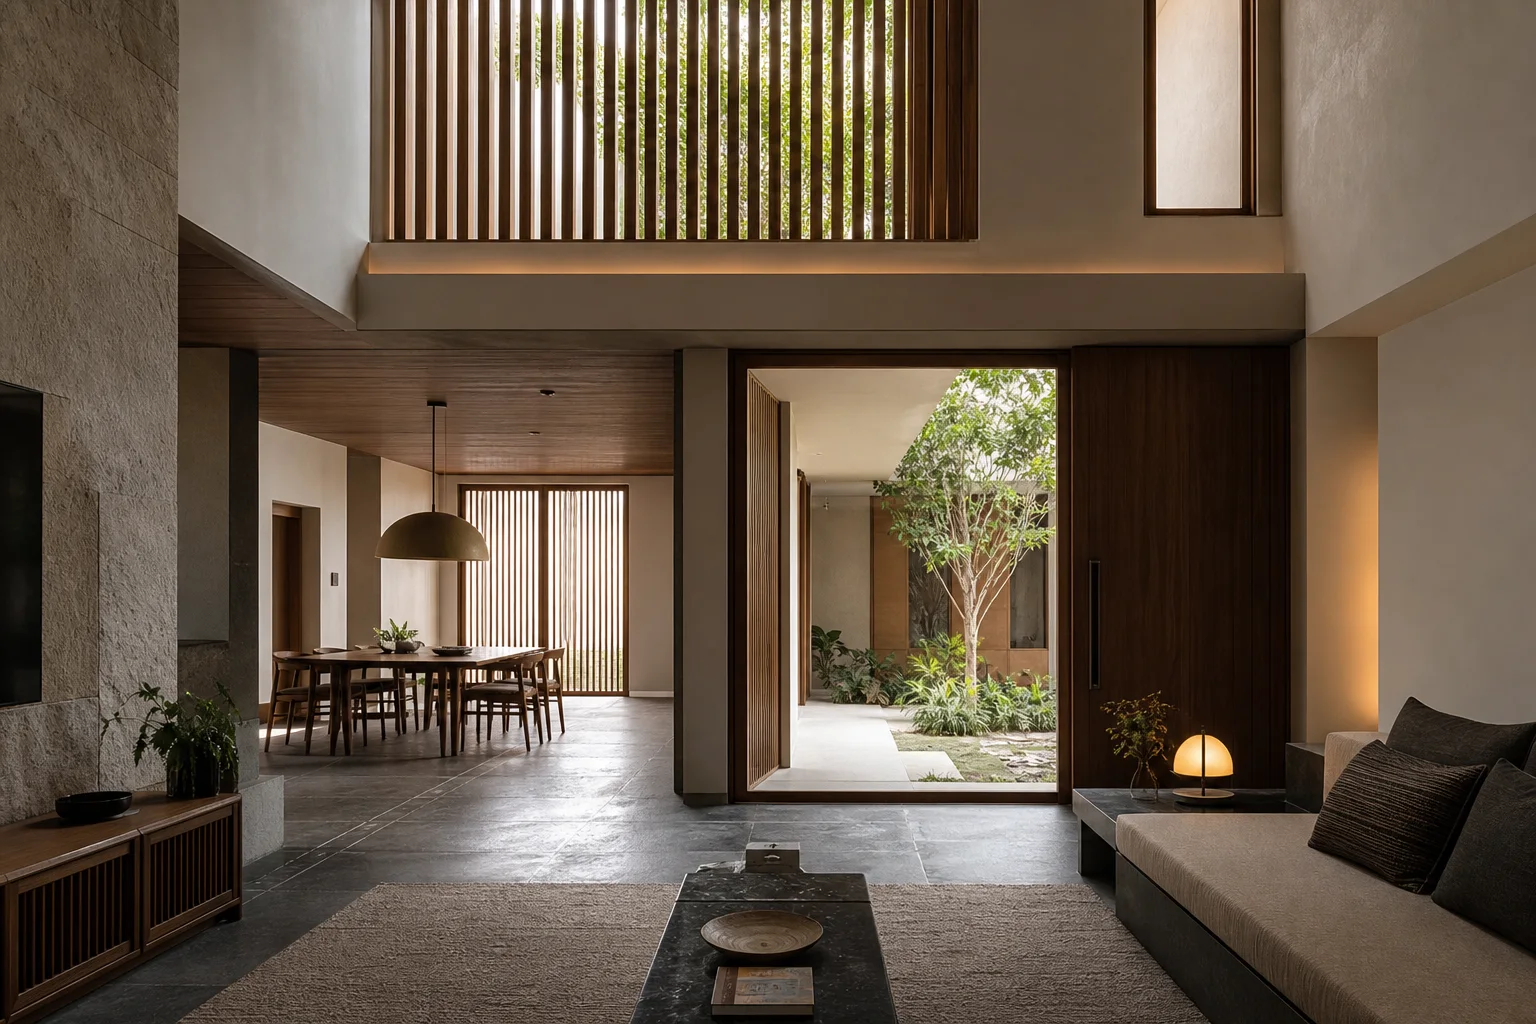
LIVE
Light, shade, material, storage and proportion bring the final layer of clarity to every room.
A clear project path
Every project starts differently. This simple route helps turn an early conversation into a coordinated direction.
Prepare your briefShare the location, project type, current stage and what the space must do for you.
Explore layout, orientation, structural intent, priorities and the architectural direction.
Translate decisions into an organised execution conversation across site, structure and detail.
Bring materials, lighting, fixed elements and interior character into one coherent finish.
Project brief builder
Choose three starting points. We’ll turn them into a clean brief you can copy and send through Instagram.
Visit the studio